
Just Listed

Address
12631 161 Av Nw, Edmonton, AB
Price
$ 425,000
Property Attributes
- ID#E4510628
- TypeSingle Family
- Listing Status Active
- CityEdmonton
- AreaEdmonton
- NeighbourhoodDunluce
- Postal CodeT5X 4W7
- Style4 Level Split
- Year Built1984
- Price$ 425,000
- Bedrooms4
- Full Bathrooms3
- Half Bathrooms0
- Sqr Footage1180
Data Source:
REALTORS® Association Of Edmonton - RAE
Property Description
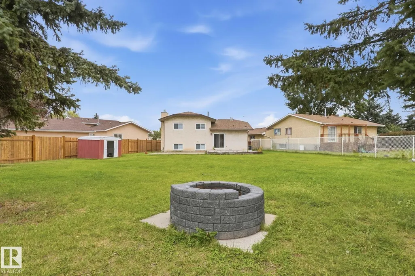
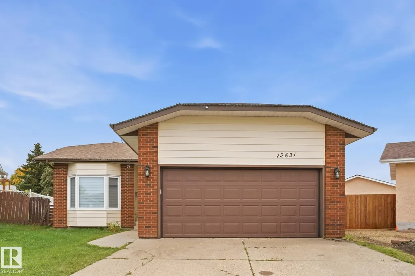
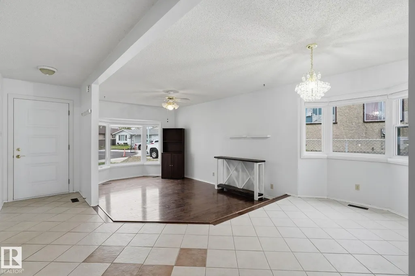
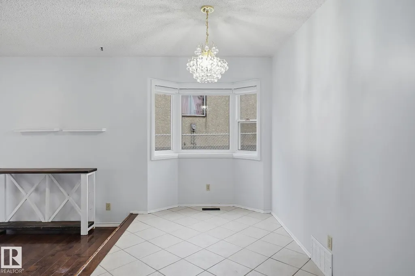
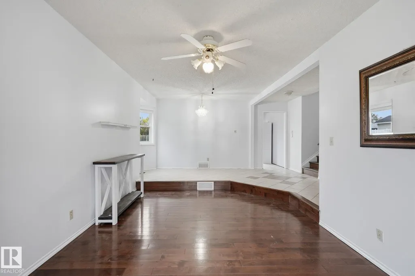
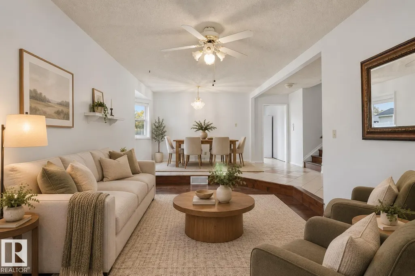
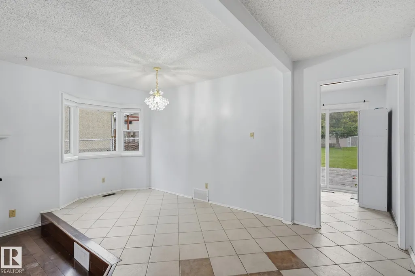
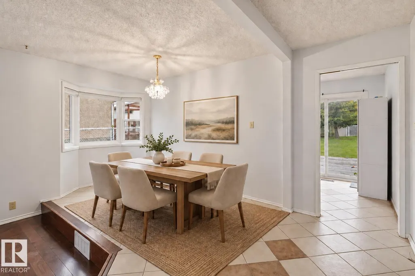
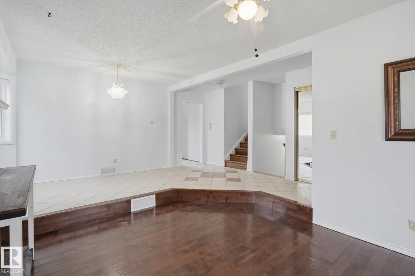
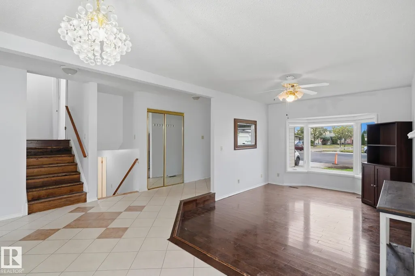
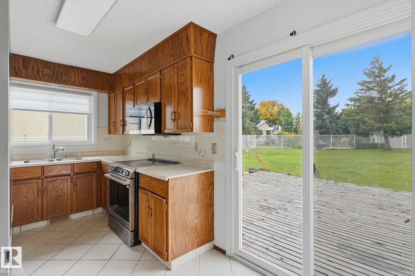
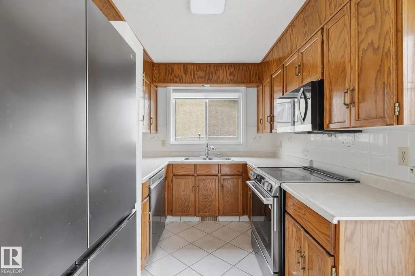
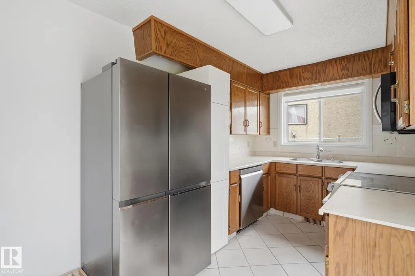
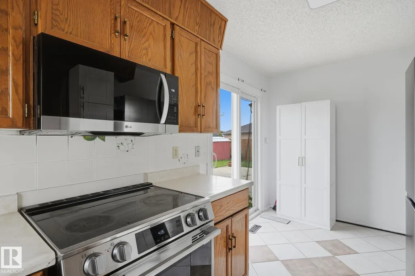
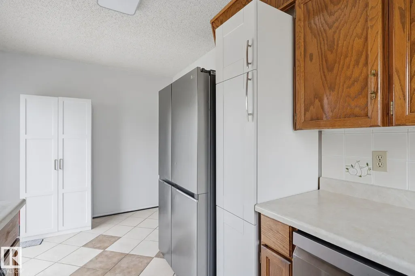
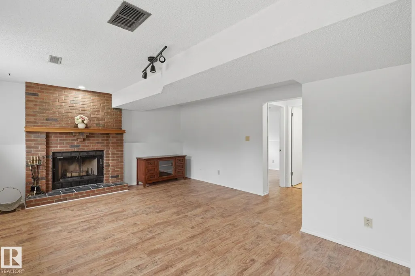
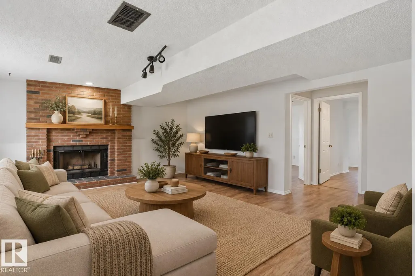
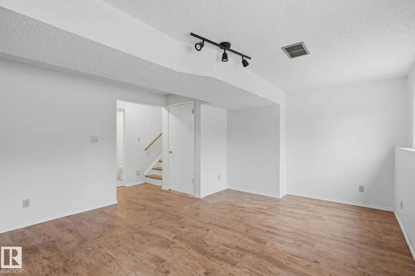
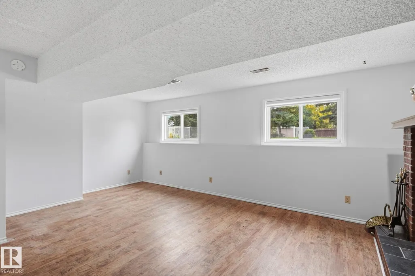
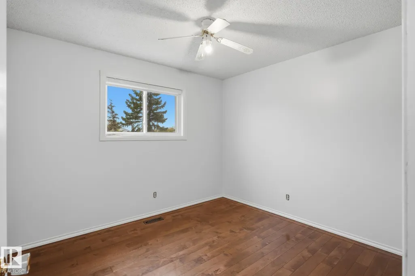
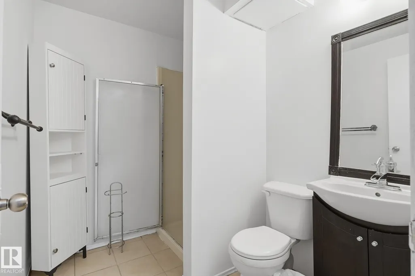
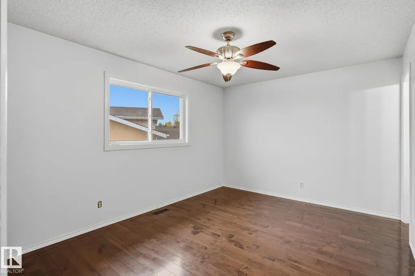
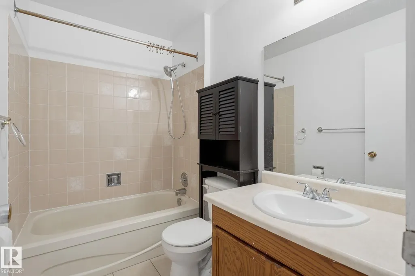
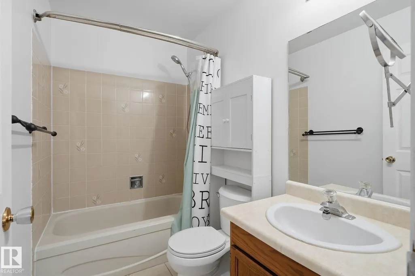
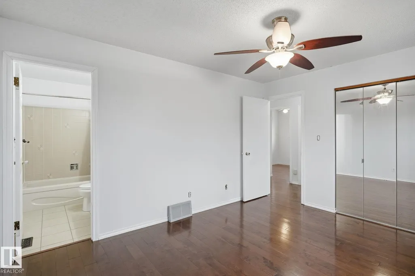
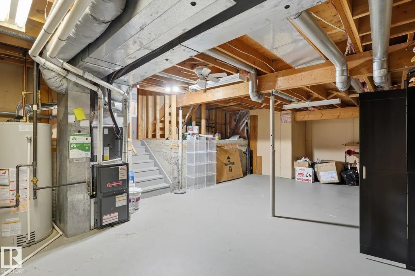
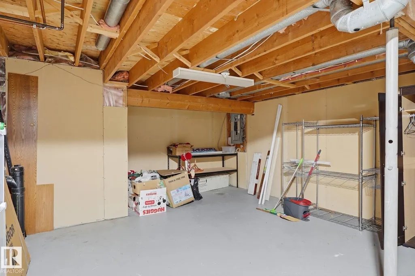
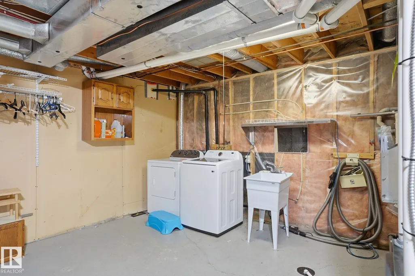
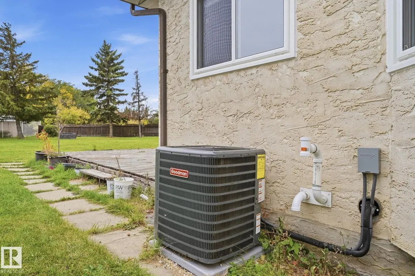
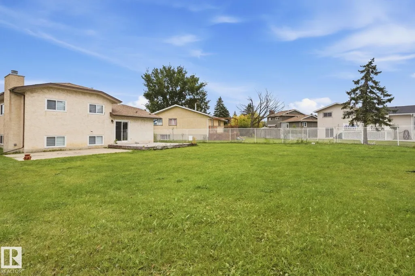
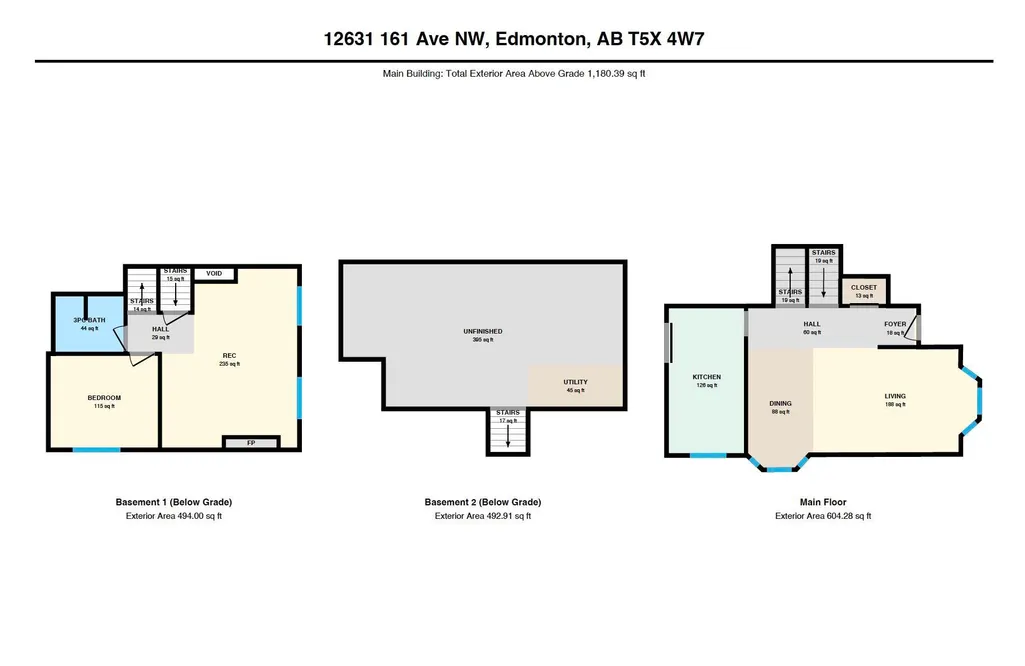
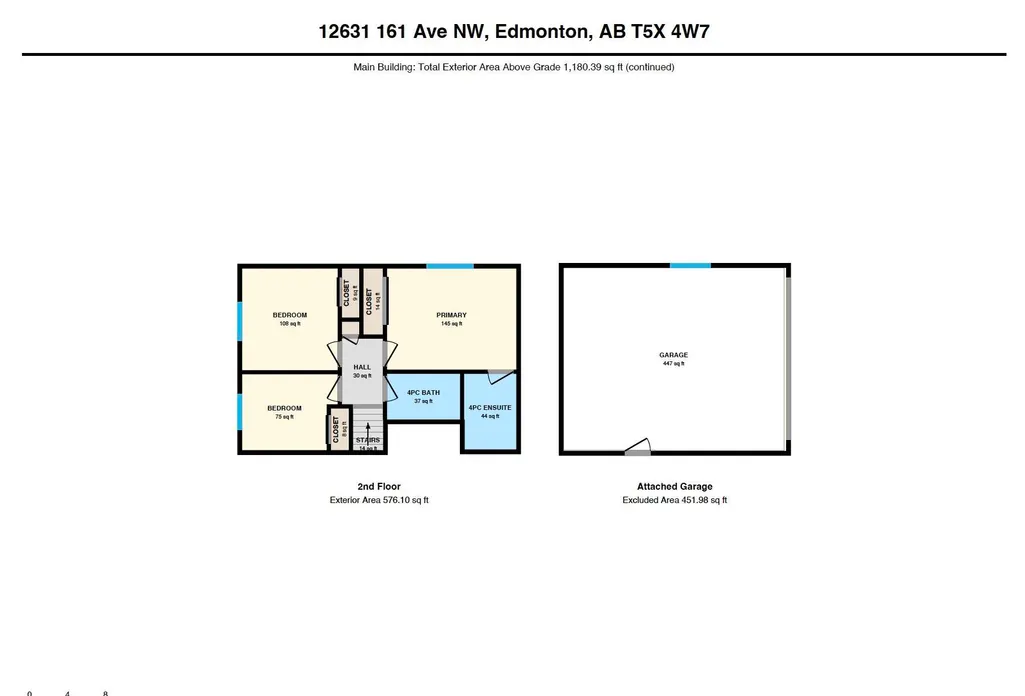
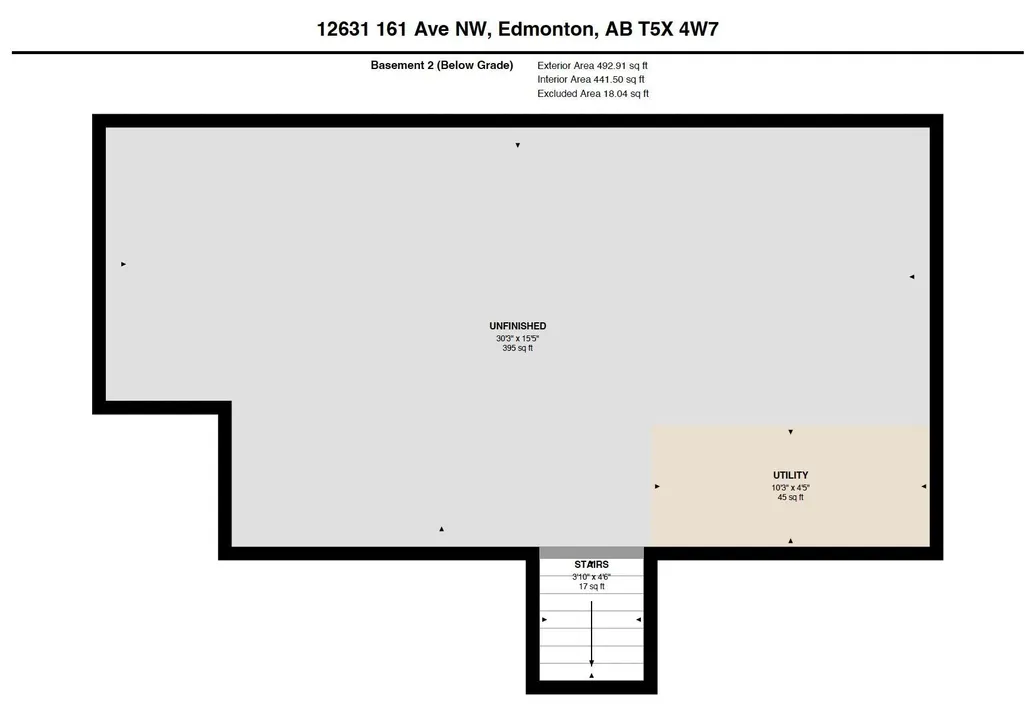
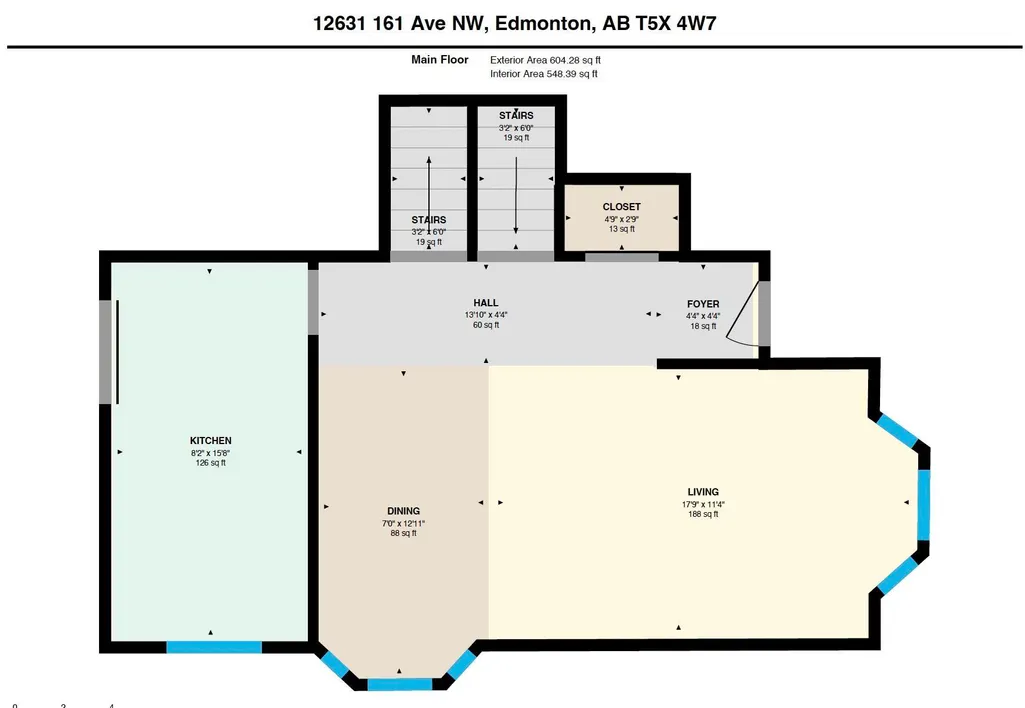
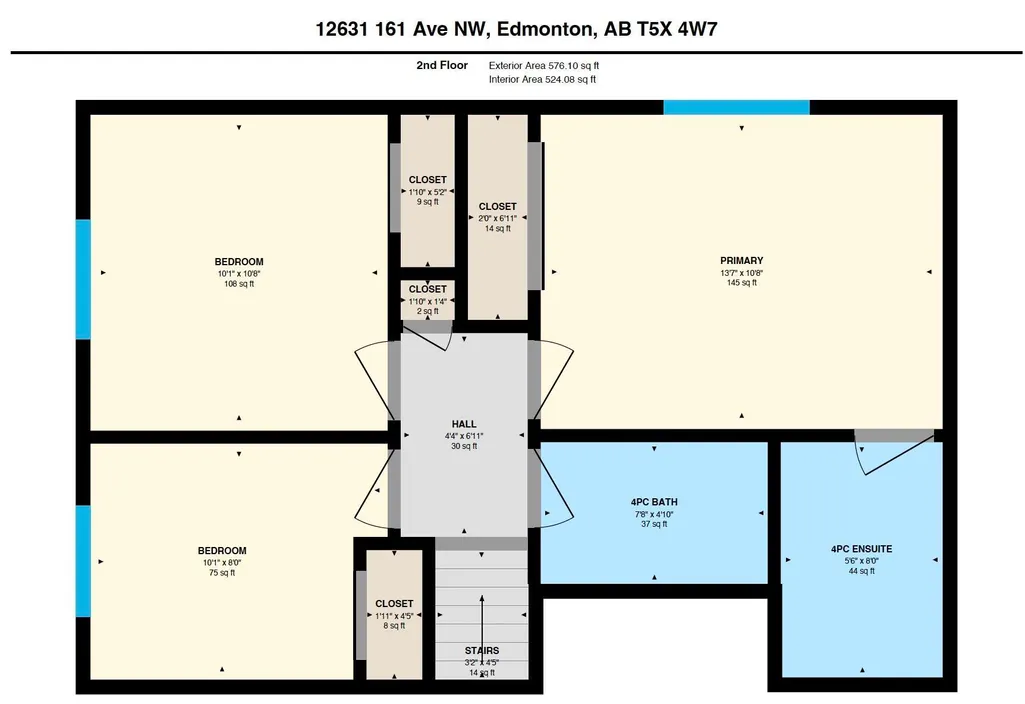
YES, THAT COULD BE YOUR BACKYARD! Tucked away in a peaceful cul-de-sac in the desirable community of Dunluce, this beautifully maintained 4-level split offers 1,180 sq. ft. of above-grade living space, 4 bedrooms, 3 bathrooms, and a HUGE backyard perfect for family gatherings, summer BBQs, or simply enjoying your own outdoor retreat! Step inside to a bright and welcoming main floor featuring a spacious sunken living room with a beautiful bay window, a generous dining area, and a functional kitchen with appliances just one year old. Upstairs, you'll find the primary bedroom with its own 4-piece ensuite, two additional bedrooms, and another full bathroom. The lower level offers a cozy family room with a wood-burning fireplace, a fourth bedroom, and a 3-piece bathroom. The unfinished basement provides plenty of storage and room for future possibilities.THE BIG-TICKET UPGRADES ARE ALREADY DONE! Enjoy peace of mind with a furnace, hot water tank, central air conditioning, and windows ALL replaced in last year.
* Sold date and price as reported on the RAE's MLS® System.
General Features
| Living Area | 1180.38 |
|---|---|
| Heating | Forced Air-1,Natural Gas |
| Roof | Asphalt Shingles |
| Appliances | Air Conditioning-Central,Dishwasher-Built-In,Dryer,Fan-Ceiling,Garage Opener,Humidifier-Power(Furnace),Microwave Hood Fan,Refrigerator,Storage Shed,Stove-Electric,Washer,Window Coverings,See Remarks,Curtains and Blinds |
| Zoning | Zone 27 |
| Architectural Style | 4 Level Split |
| Construction Materials | Wood,Brick |
| Year Built | 1984 |
| Levels | 3 |
| Property Subtype | Detached Single Family |
| Ownership | Private |
| Parcel Number | 0013499546 |
| Community Features | Air Conditioner,Fire Pit,No Animal Home,No Smoking Home,See Remarks |
| Property Type | Residential |
| Facing Direction | Northeast |
| Garage Y/N | true |
| Full Baths | 3 |
| Status | Active |
| City | Edmonton |
| MLS Area | Dunluce |
| Living Area Units | Square Feet |
| Standard Status | Active |
| Virtual Tour | https://rms.homes/t/12631_161_ave_nw_edmonton_ab_t5x_4w7/?unbranded=1 |
| Lot Shape | Irregular |
| Restrictions | None Known |
| Primary Property Type | Single Family |
| Legal Block | 50 |
| Title to Land | Fee Simple |
Interior Features
| Interior Amenities | ensuite bathroom |
|---|---|
| Basement | Full,Unfinished |
| Flooring | Hardwood,Laminate Flooring,Linoleum |
| Kitchen Level | Main |
| Heating Y/N | true |
| Total Bedrooms | 4 |
| Grade Level Entry Y/N | No |
| Living Room Level | Main |
| Room Type | LivingRoom,DiningRoom,Kitchen,FamilyRoom,MasterBedroom,Bedroom2,Bedroom3,Bedroom4 |
| Dining Room Dimensions | 23.0x39.4 |
| Kitchen Dimensions | 26.2x49.2 |
| Living Room Dimensions | 55.8x36.1 |
| Bedroom 4 Dimensions | 36.1x29.5 |
| Bedroom 3 Dimensions | 32.8x26.2 |
| Bedroom 2 Dimensions | 32.8x32.8 |
| Family Room Level | Lower |
| Dining Room Level | Main |
| RoomMasterBedroomDimensions | 42.6x32.8 |
Exterior Features
| Exterior Amenities | Cul-De-Sac,Fenced,Public Transportation,Schools,Shopping Nearby,See Remarks |
|---|---|
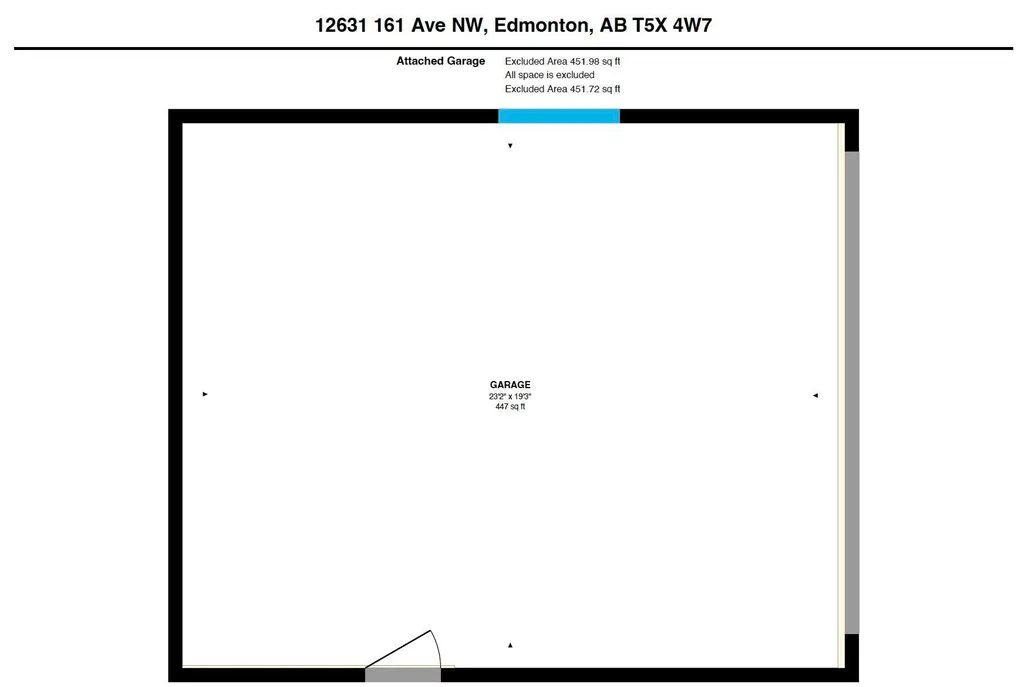
| Parking Features | Double Garage Attached |
| Lot Size Area | 943.77 |
| Foundation Details | Concrete Perimeter |
Amenities
- Views
- New Construction
- Adult 55+
- Lease To Own
- No Strata Fees
- Furnished
- Primary On Main
- Air Conditioning
- Seller Finance
- Green
- Fixer Upper
- Horse
- Golf
- Fireplace
- Deck
- Garage
- Basement
- Pool
Property vs Single Family Average in T5X 4W7
Statistics provided by Inside Real Estate
Price
Year Built
In The Neighbourhood
Edmonton
$ 349,000
329 Warwick Rd Nw
Edmonton, AB T5X4R1
- Type
- Single Family
 Listed by Matthew G Gillam of Blackmore Real Estate
Edmonton
$ 529,900
704 Warwick Rd Nw
Edmonton, AB T5X4R3
- Type
- Single Family
Listed by Jeremy J Amyotte of Real Broker
Edmonton
$ 464,900
16531 116 St Nw
Edmonton, AB T5X4B2
- Type
- Single Family
Listed by Jordan Clarke of The Foundry Real Estate Company Ltd
Open House
Edmonton
$ 449,999
16524 116 St Nw
Edmonton, AB T5X3T8
- Type
- Single Family
Listed by Chuxiong Miao of Mozaic Realty Group
Edmonton
$ 349,900
16547 113 St Nw
Edmonton, AB T5X4T2
- Type
- Single Family
Listed by Steve A Reschke of RE/MAX Professionals
Edmonton
$ 399,900
16351 119 St Nw
Edmonton, AB T5X4Z3
- Type
- Single Family
Listed by Gurpreet S Ghatehora of E4 Realty
Edmonton
$ 499,900
15603 122 St Nw
Edmonton, AB T5X2V7
- Type
- Single Family
Listed by Paras Baveja of MaxWell Polaris